

11-13 Alden StQuincy, MA 02169
Due to the health concerns created by Coronavirus we are offering personal 1-1 online video walkthough tours where possible.
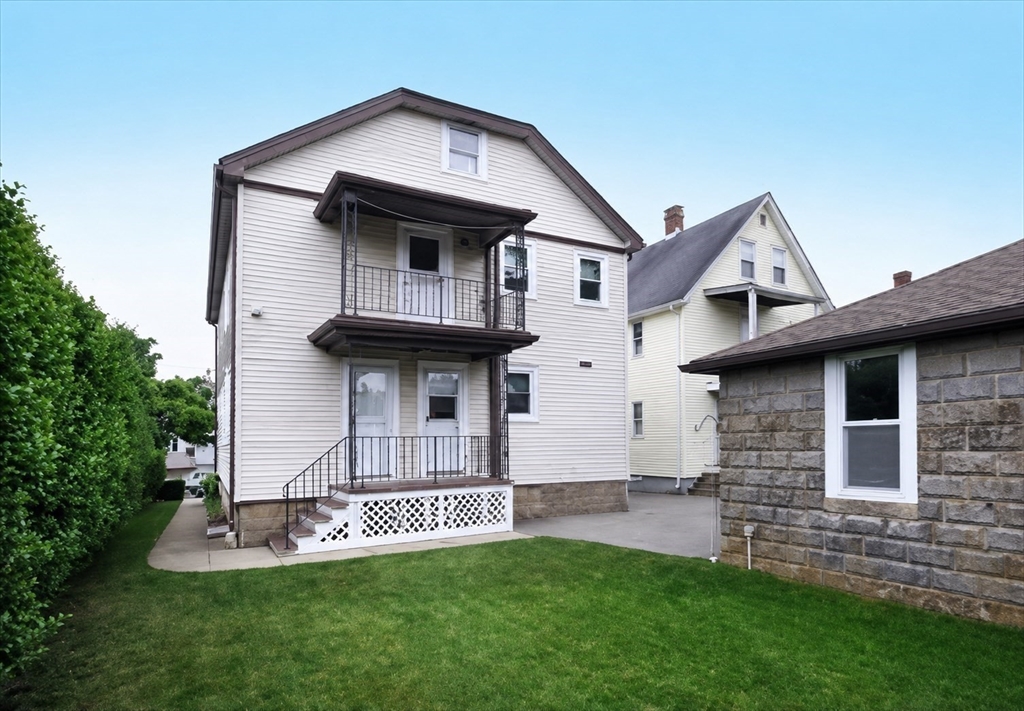
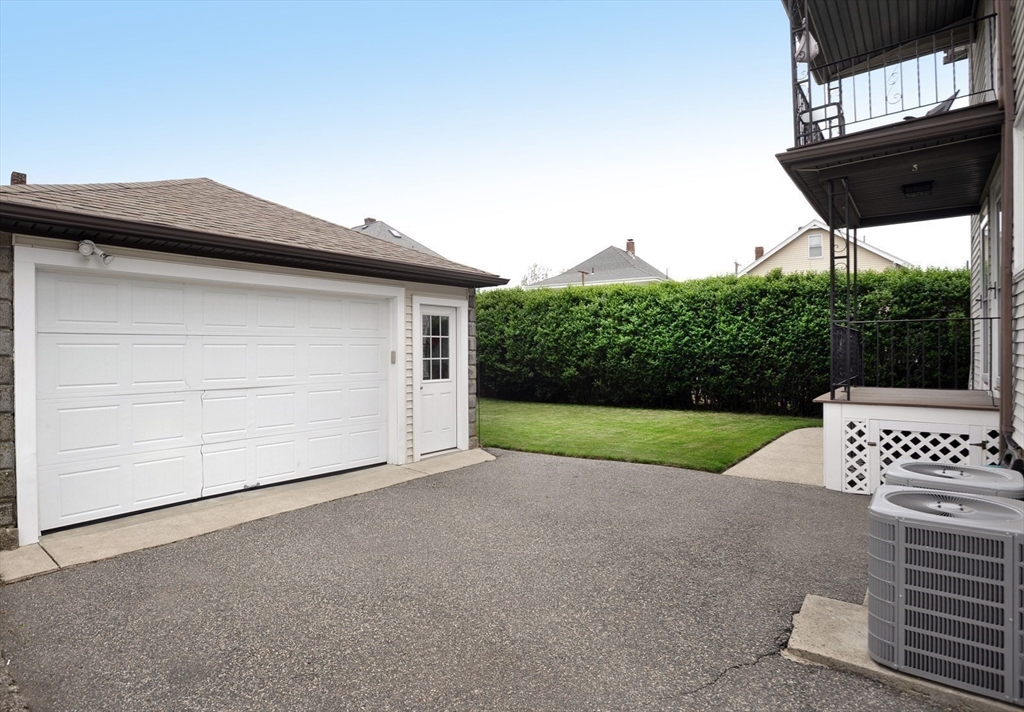
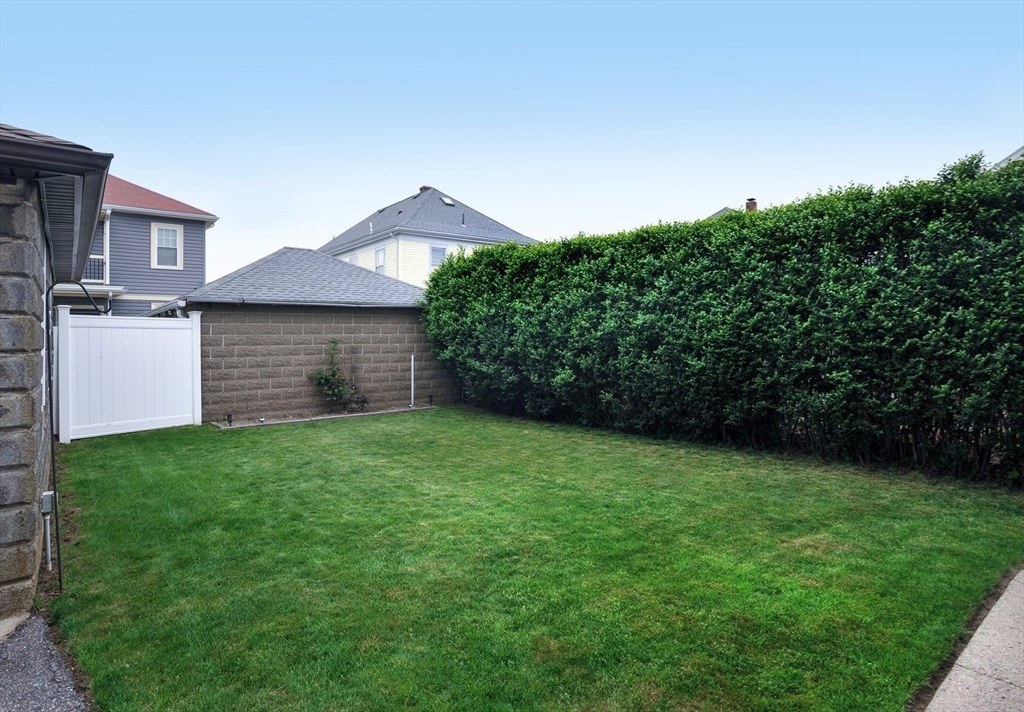
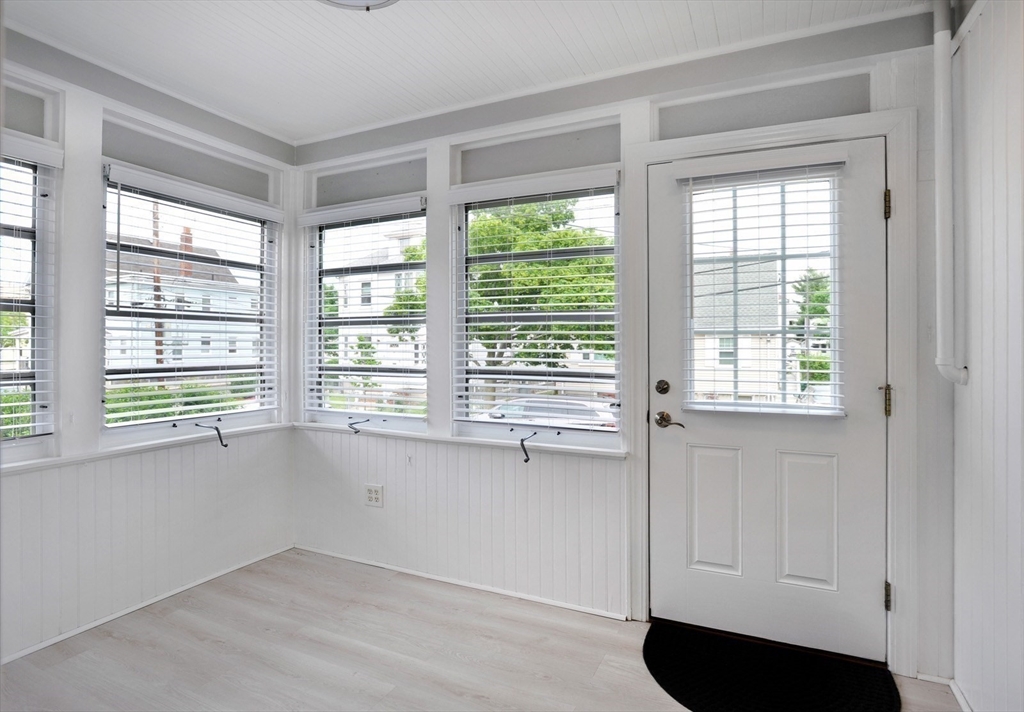
Pristine and beautifully maintained two-family home offering two spacious 2-bedroom, 1-bath units in an unbeatable location close to shopping, restaurants, public transportation, Quincy Center, and MBTA transit to Boston with bus access just moments away on Washington Street. This exceptional property features beautiful hardwood floors, bright sun-filled interiors, enclosed three-season porches, additional exterior porches, beautiful backyard, garage with power door opener, and ample parking. Major updates include replacement Andersen windows, updated plumbing and fully updated electrical to code in the first-floor unit within the last year, newer first-floor appliances, replaced A/C compressors, 40-year asphalt roof, and efficient heating systems serviced annually. Walk-up fully floored and insulated attic offers incredible storage potential plus additional basement storage and utility sink. Truly turnkey with pride of ownership throughout!
| 6 days ago | Listing updated with changes from the MLS® | |
| a week ago | Status changed to Pending | |
| a month ago | Listing first seen on site |

The property listing data and information, or the Images, set forth herein were provided to MLS Property Information Network, Inc. from third party sources, including sellers, lessors, landlords, and public records, and were compiled by MLS Property Information Network, Inc. The property listing data and information, and the Images, are for the personal, non-commercial use of consumers having a good faith interest in purchasing, leasing or renting listed properties of the type displayed to them and may not be used for any purpose other than to identify prospective properties which such consumers may have a good faith interest in purchasing, leasing or renting. MLS Property Information Network, Inc. and its subscribers disclaim any and all representations and warranties as to the accuracy of the property listing data and information, or as to the accuracy of any of the Images, set forth herein.
Last checked 2026-07-07 03:48 AM UTC